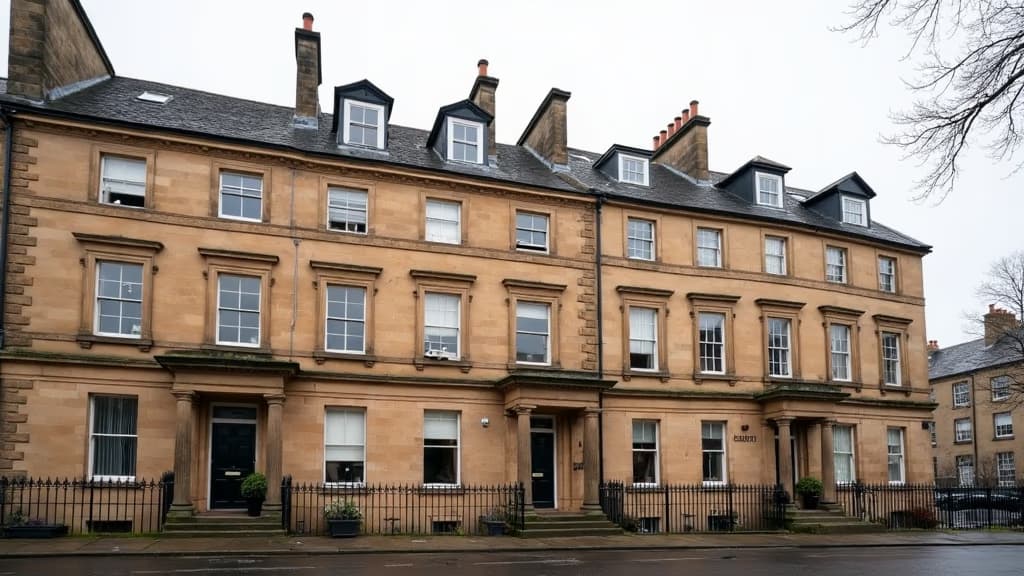
Edinburgh architectfor listed buildings.
Buildings that outlast the brief.
Architecture and interior design practice, Edinburgh. Est. 2009.
We are a small practice by design. Every project is led by a partner from the first conversation to the final inspection — no project is ever handed off.
Halcyon was founded in Edinburgh in 2009to make considered architecture for people who intend to stay. We work chiefly with the city’s historic fabric — Georgian terraces, Victorian villas, and the industrial buildings of Leith — bringing them quietly into a second century of use.
Our work sits chiefly within the New Town and Inverleith Conservation Areas, and across the Victorian villa belt from Morningside to Bruntsfield. Thirty-one completed projects have involved listed fabric — Category A and B — and our 94 per cent planning consent rate reflects fifteen years of active relationship with City of Edinburgh planners and Historic Environment Scotland.
Four buildings,four decisions.
Selected work in Stockbridge, Leith, Inverleith & Morningside. Filter by type, then open any plate to read the brief and the plan.
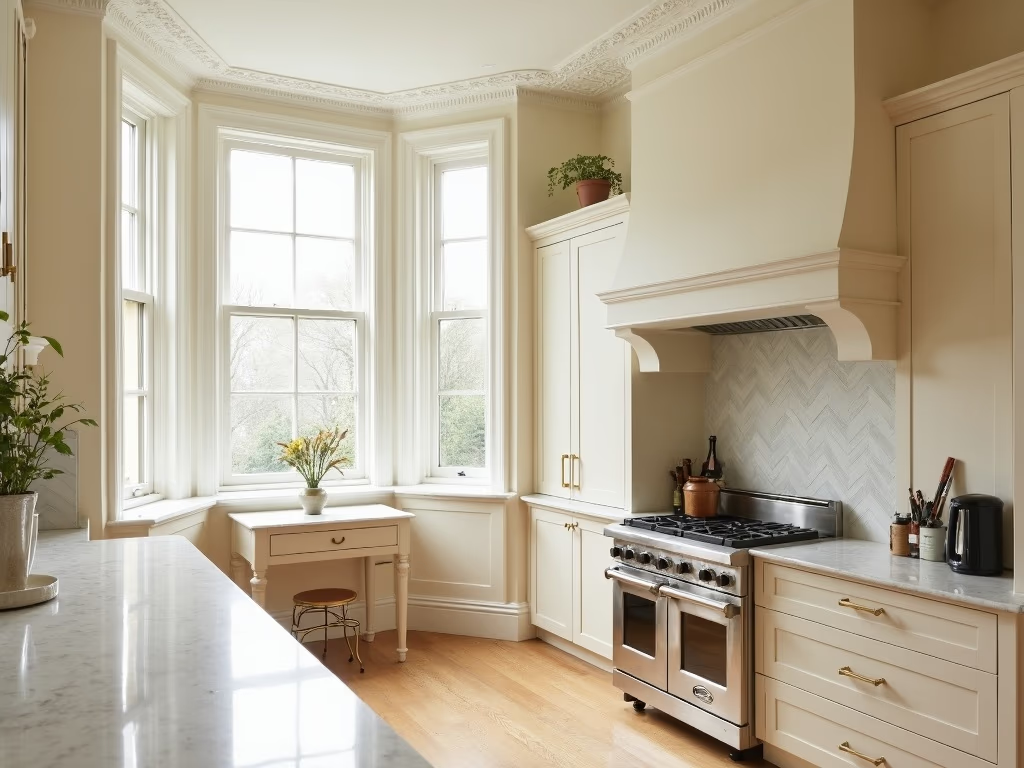
Full refurbishment of a Category B listed Georgian townhouse — original cornicing preserved, new zinc roof, open-plan ground floor with a bespoke kitchen in unlacquered brass and Calacatta marble.
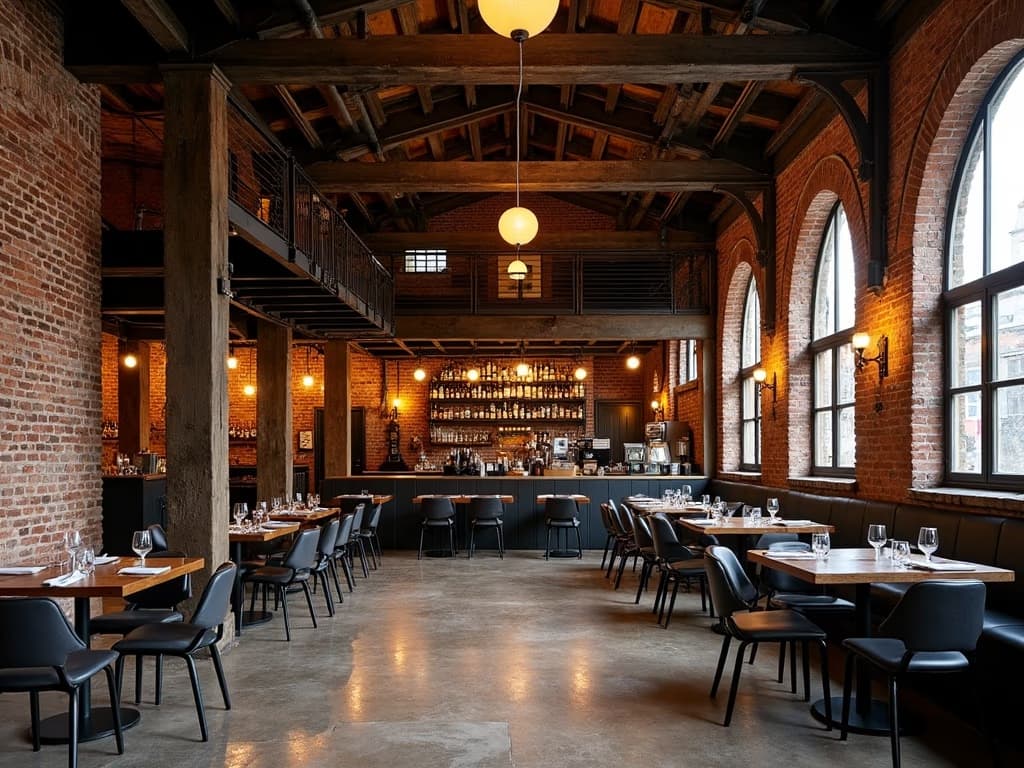
Victorian bonded warehouse converted into a 24-cover restaurant and event space. Exposed cast-iron columns, new mezzanine in weathered steel, original brick reveals.
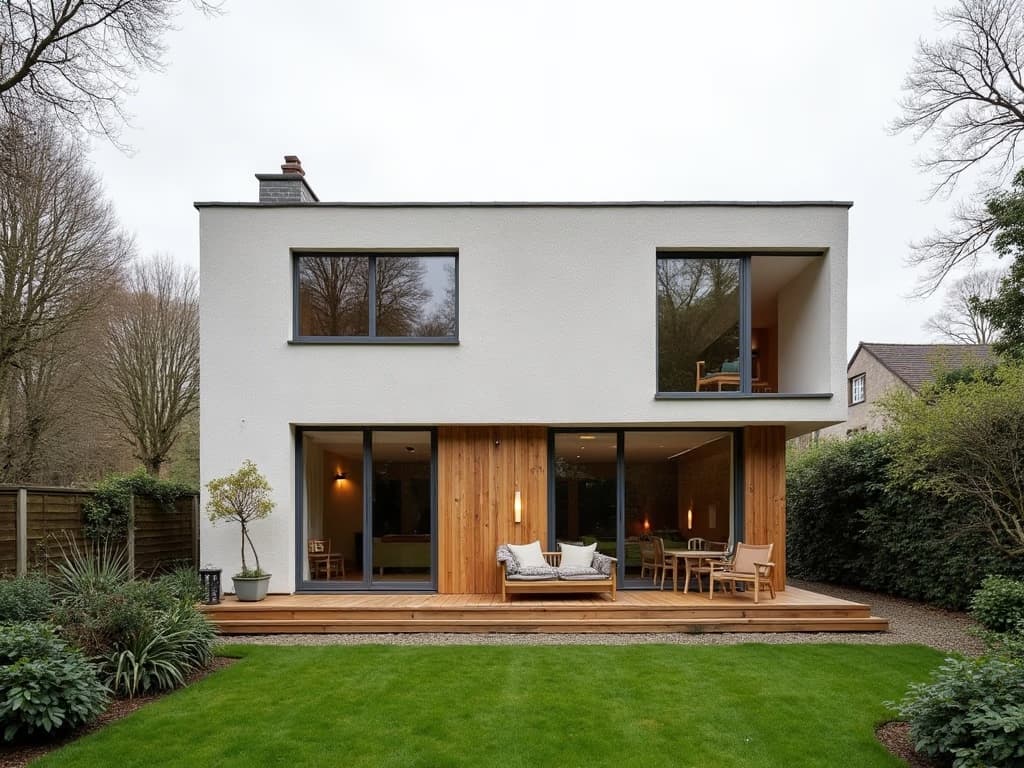
Passivhaus-certified family home embedded into a mature walled garden. Cross-laminated timber structure, lime render, triple-glazed cedar windows.
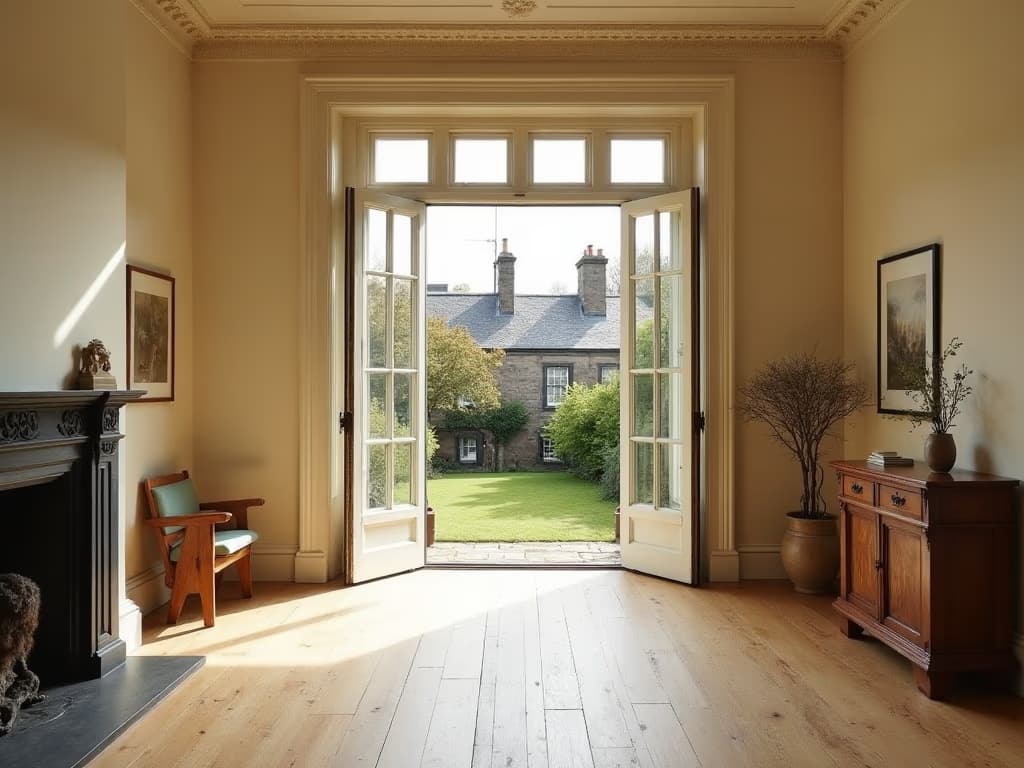
Interior-led commission for a double-fronted Victorian villa: handmade plaster walls, Dinesen Douglas fir floors, and a copper-roofed garden room addition.
How a buildingcomes to be.
The same four movements on every commission, from a one-room renovation to a Passivhaus new build.
Listen
Two hours with you and the building — no fee, no pitch. We want to understand how you live or work before we say anything about the architecture.
Discover
Measured survey, structural investigation, planning history review. We build an exact picture of the existing fabric before proposing change.
Design
Iterative schematic drawings in pencil and model before digital production. We never show you a rendering before we have resolved the plan.
Deliver
Full contract administration — we are on site every week, resolve every detail in the field, and never delegate the final inspection.
A completeservice.
Edinburgh-based, RIAS chartered — new build, listed-building renovation, interior architecture, and landscape across the city and the wider Lothians. One office for the whole arc of a project.
New Build
Full architectural service from feasibility through completion — planning, structure, specification, and site supervision.
Stage 0 – 6Renovation & Conversion
Sensitive alteration of listed and unlisted buildings. Conservation-area planning, structural integration, and interior rebirth.
Existing FabricInterior Architecture
Material, furniture, and lighting specification for residential and hospitality interiors. Bespoke joinery detailing and FF&E schedules.
Inside-OutLandscape & Courtyard
Considered planted gardens, stone terraces, and walled courtyards — extending the interior logic into open air.
GroundsThe peopleon your project.
Small enough that you will know everyone working on your building — and a partner will always answer the phone.
Trained at Edinburgh School of Architecture; fifteen years shaping the New Town Conservation Area and Leith dockside conversions.
RCA graduate with a practice built on materiality — exposed stone, handmade plaster, and unlacquered brass as a language, not a trend.
Specialist in passive-house retrofit of Victorian tenements; coordinates our sustainability certifications.
Halcyon occupies a rare position — rigorously technical and quietly poetic at once.Architectural Review— 2023
Ways towork with us.
Indicative fee structures. Every commission is confirmed in a written proposal before a single drawing is made.
A considered second opinion before you commit to anything at all.
- Up to two hours, on site where possible
- Honest view on feasibility & consent
- Indicative budget range
- Written summary within a week
Interior architecture for a single home or hospitality space.
- Material, lighting & furniture scheme
- Bespoke joinery detailing
- Full FF&E schedule & sourcing
- Trade coordination on site
- A named partner throughout
End-to-end service for new build, renovation & conversion.
- RIBA Stages 0 through 6
- Planning & listed-building consent
- Structural & services coordination
- Weekly presence on site
- Final inspection by the partner
Things people ask.
If your question isn’t here, write to us — we answer every enquiry ourselves, in plain language.
Yes. The studio is rooted in the New Town, but we work throughout the Lothians, the Borders, and Fife — and have completed commissions in Glasgow and the Highlands. For sites more than ninety minutes from the office we agree a travel arrangement up front so there are no surprises.
As early as you can. The most valuable work we do often happens before anything is drawn — testing what a building can become, what consent is realistic, and where the budget should sit. Bringing us in before you buy a property is never too soon.
Nothing. We spend up to two hours with you and, where possible, the building itself, at no charge and with no obligation. Only once we both agree there is a project worth pursuing do we prepare a fee proposal.
Constantly — it is much of what we do. Thirty-one of our completed projects involve listed fabric. We hold a strong working relationship with the City of Edinburgh planners and Historic Environment Scotland, which is reflected in our 94% consent rate.
For most residential work we charge a percentage of construction cost, typically between 8% and 12% depending on complexity and the level of interior detailing. Smaller or interior-only commissions can be agreed as a fixed fee. Everything is set out clearly in the proposal before any work begins.
Yes. A named partner leads every commission from the first sketch to the final site inspection. We deliberately keep the studio small so that the people you meet at the start are the people resolving details on site at the end.
Begin with a conversation.
Serving Stockbridge, Leith, Inverleith, Morningside, and the New Town — and any Edinburgh project worth the conversation.
The first conversation is free.
Bring us a drawing, a deed, or simply a feeling about a place. Two hours, no obligation, and a clear sense of what your project could become.
